
Bridgeton, MO
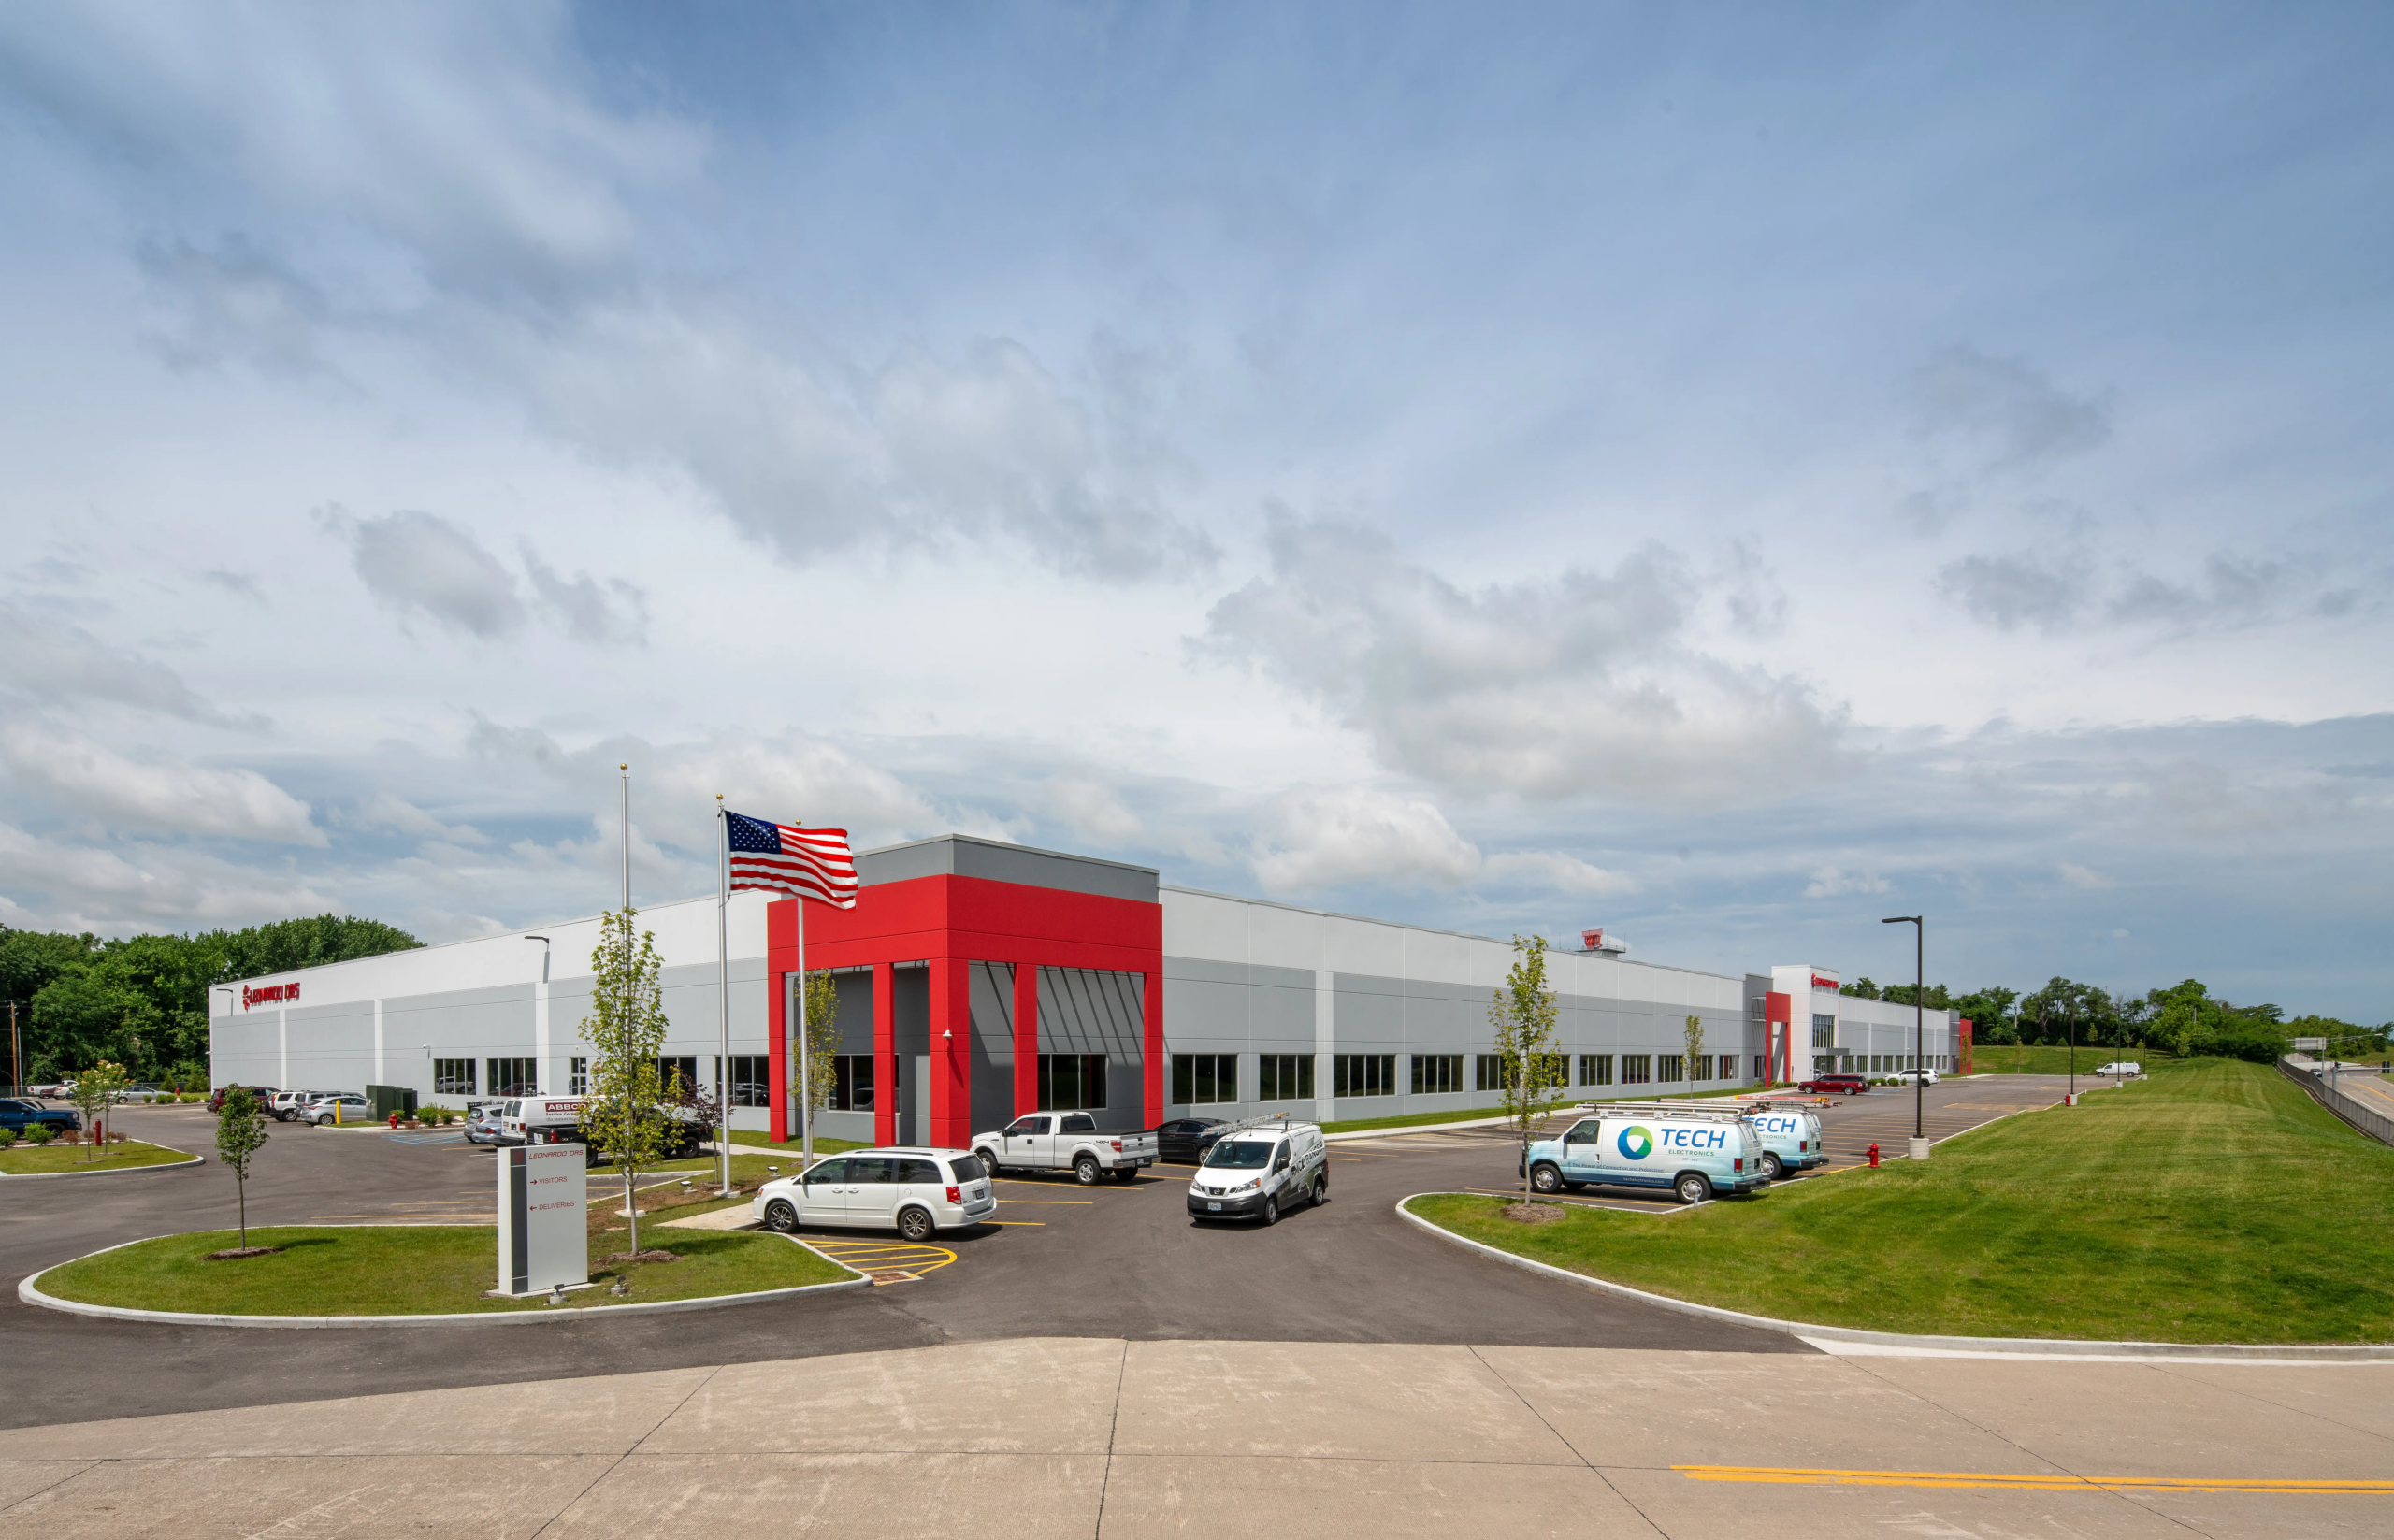
New headquarters with office and warehouse providing advanced defense technology, light manufacturing and tactical systems for the U.S. military. The floor slab was designed to accommodate US Army combat vehicles. SSC provided structural engineering for the project.
Key Features
- New Construction
- 175,000 sq ft
- Concrete Tilt-Up Walls
- Dock Walls and Entrance Ramp
- Wind/Seismic Loading Requirements