
Troy, MO
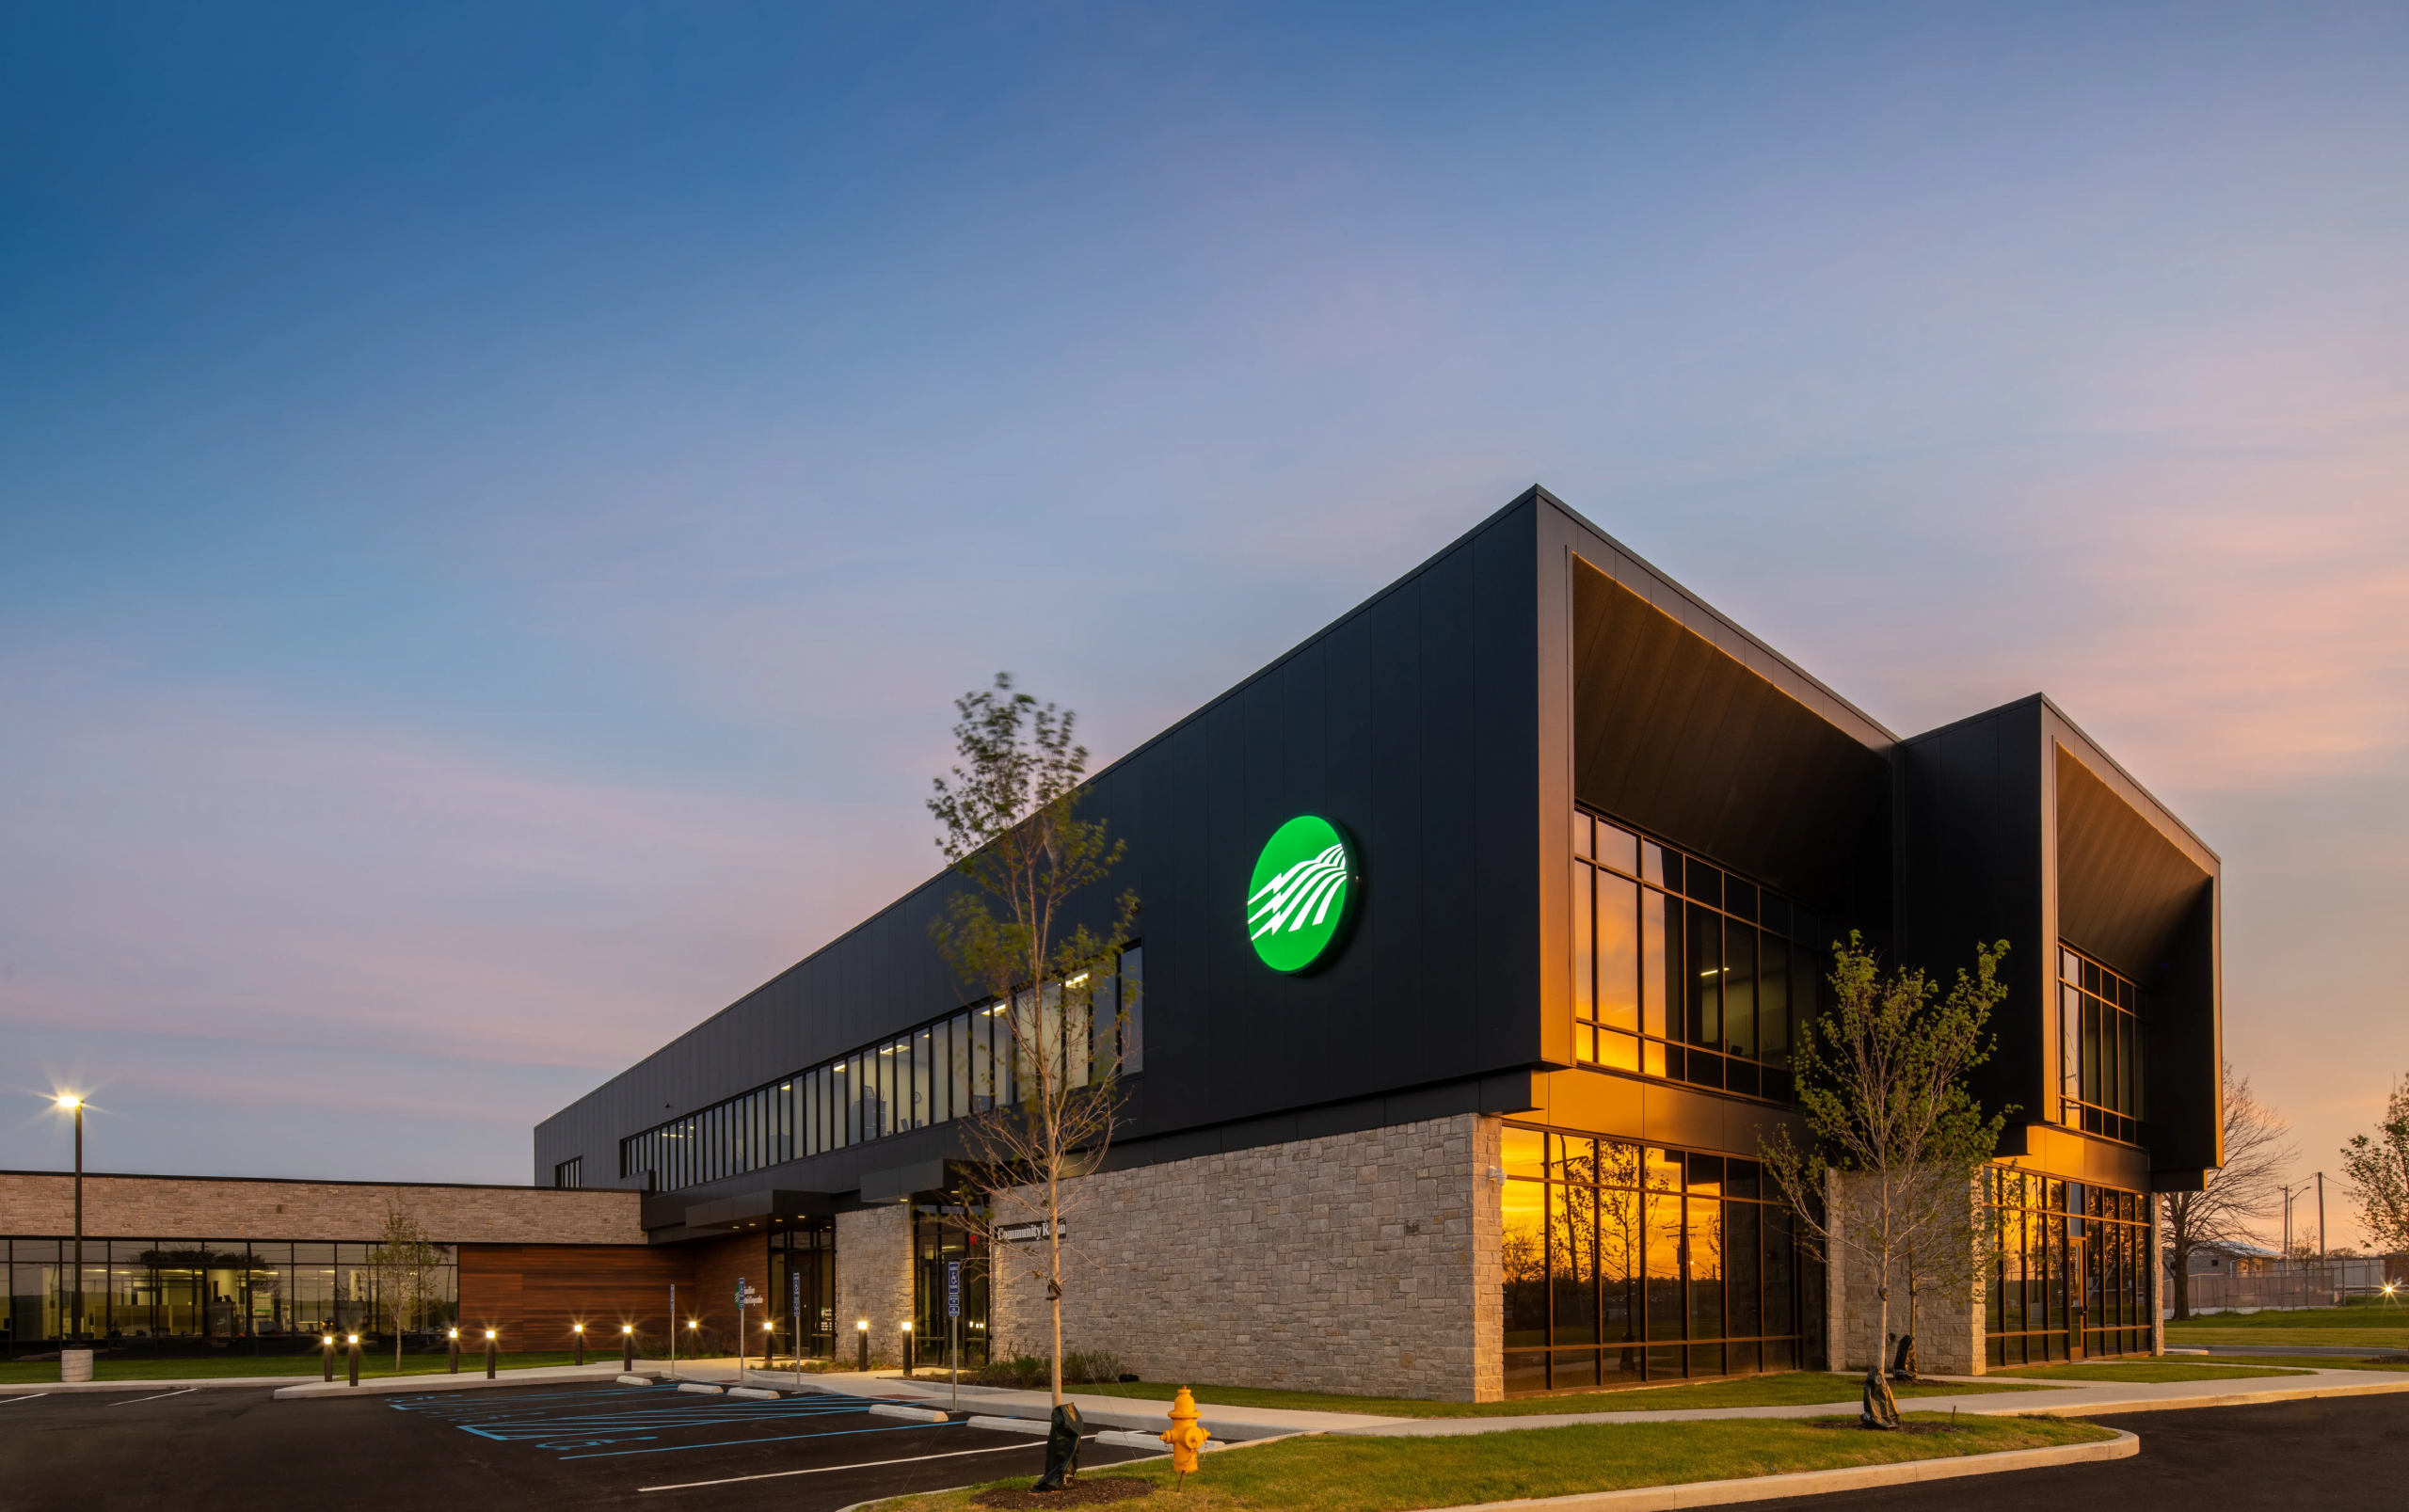
Renovation and addition designed to optimize customer access and improve operational efficiency. The project included a new state-of-the-art headquarters building, demolition of outdated structures, and renovation of several existing buildings and vehicle storage. Exterior façade improvements unified the campus aesthetic and created a cohesive connection between the new and existing facilities.
Key Features
- Addition & Renovation
- 56,100 sq ft
- 18% Boost in Energy Efficiency
- Provisions for 30% Expansion
- PEMB Vehicle & Materials Storage
- Prefinished Architectural Metal Wall Panels
- Stone Veneer