
Chesterfield, MO
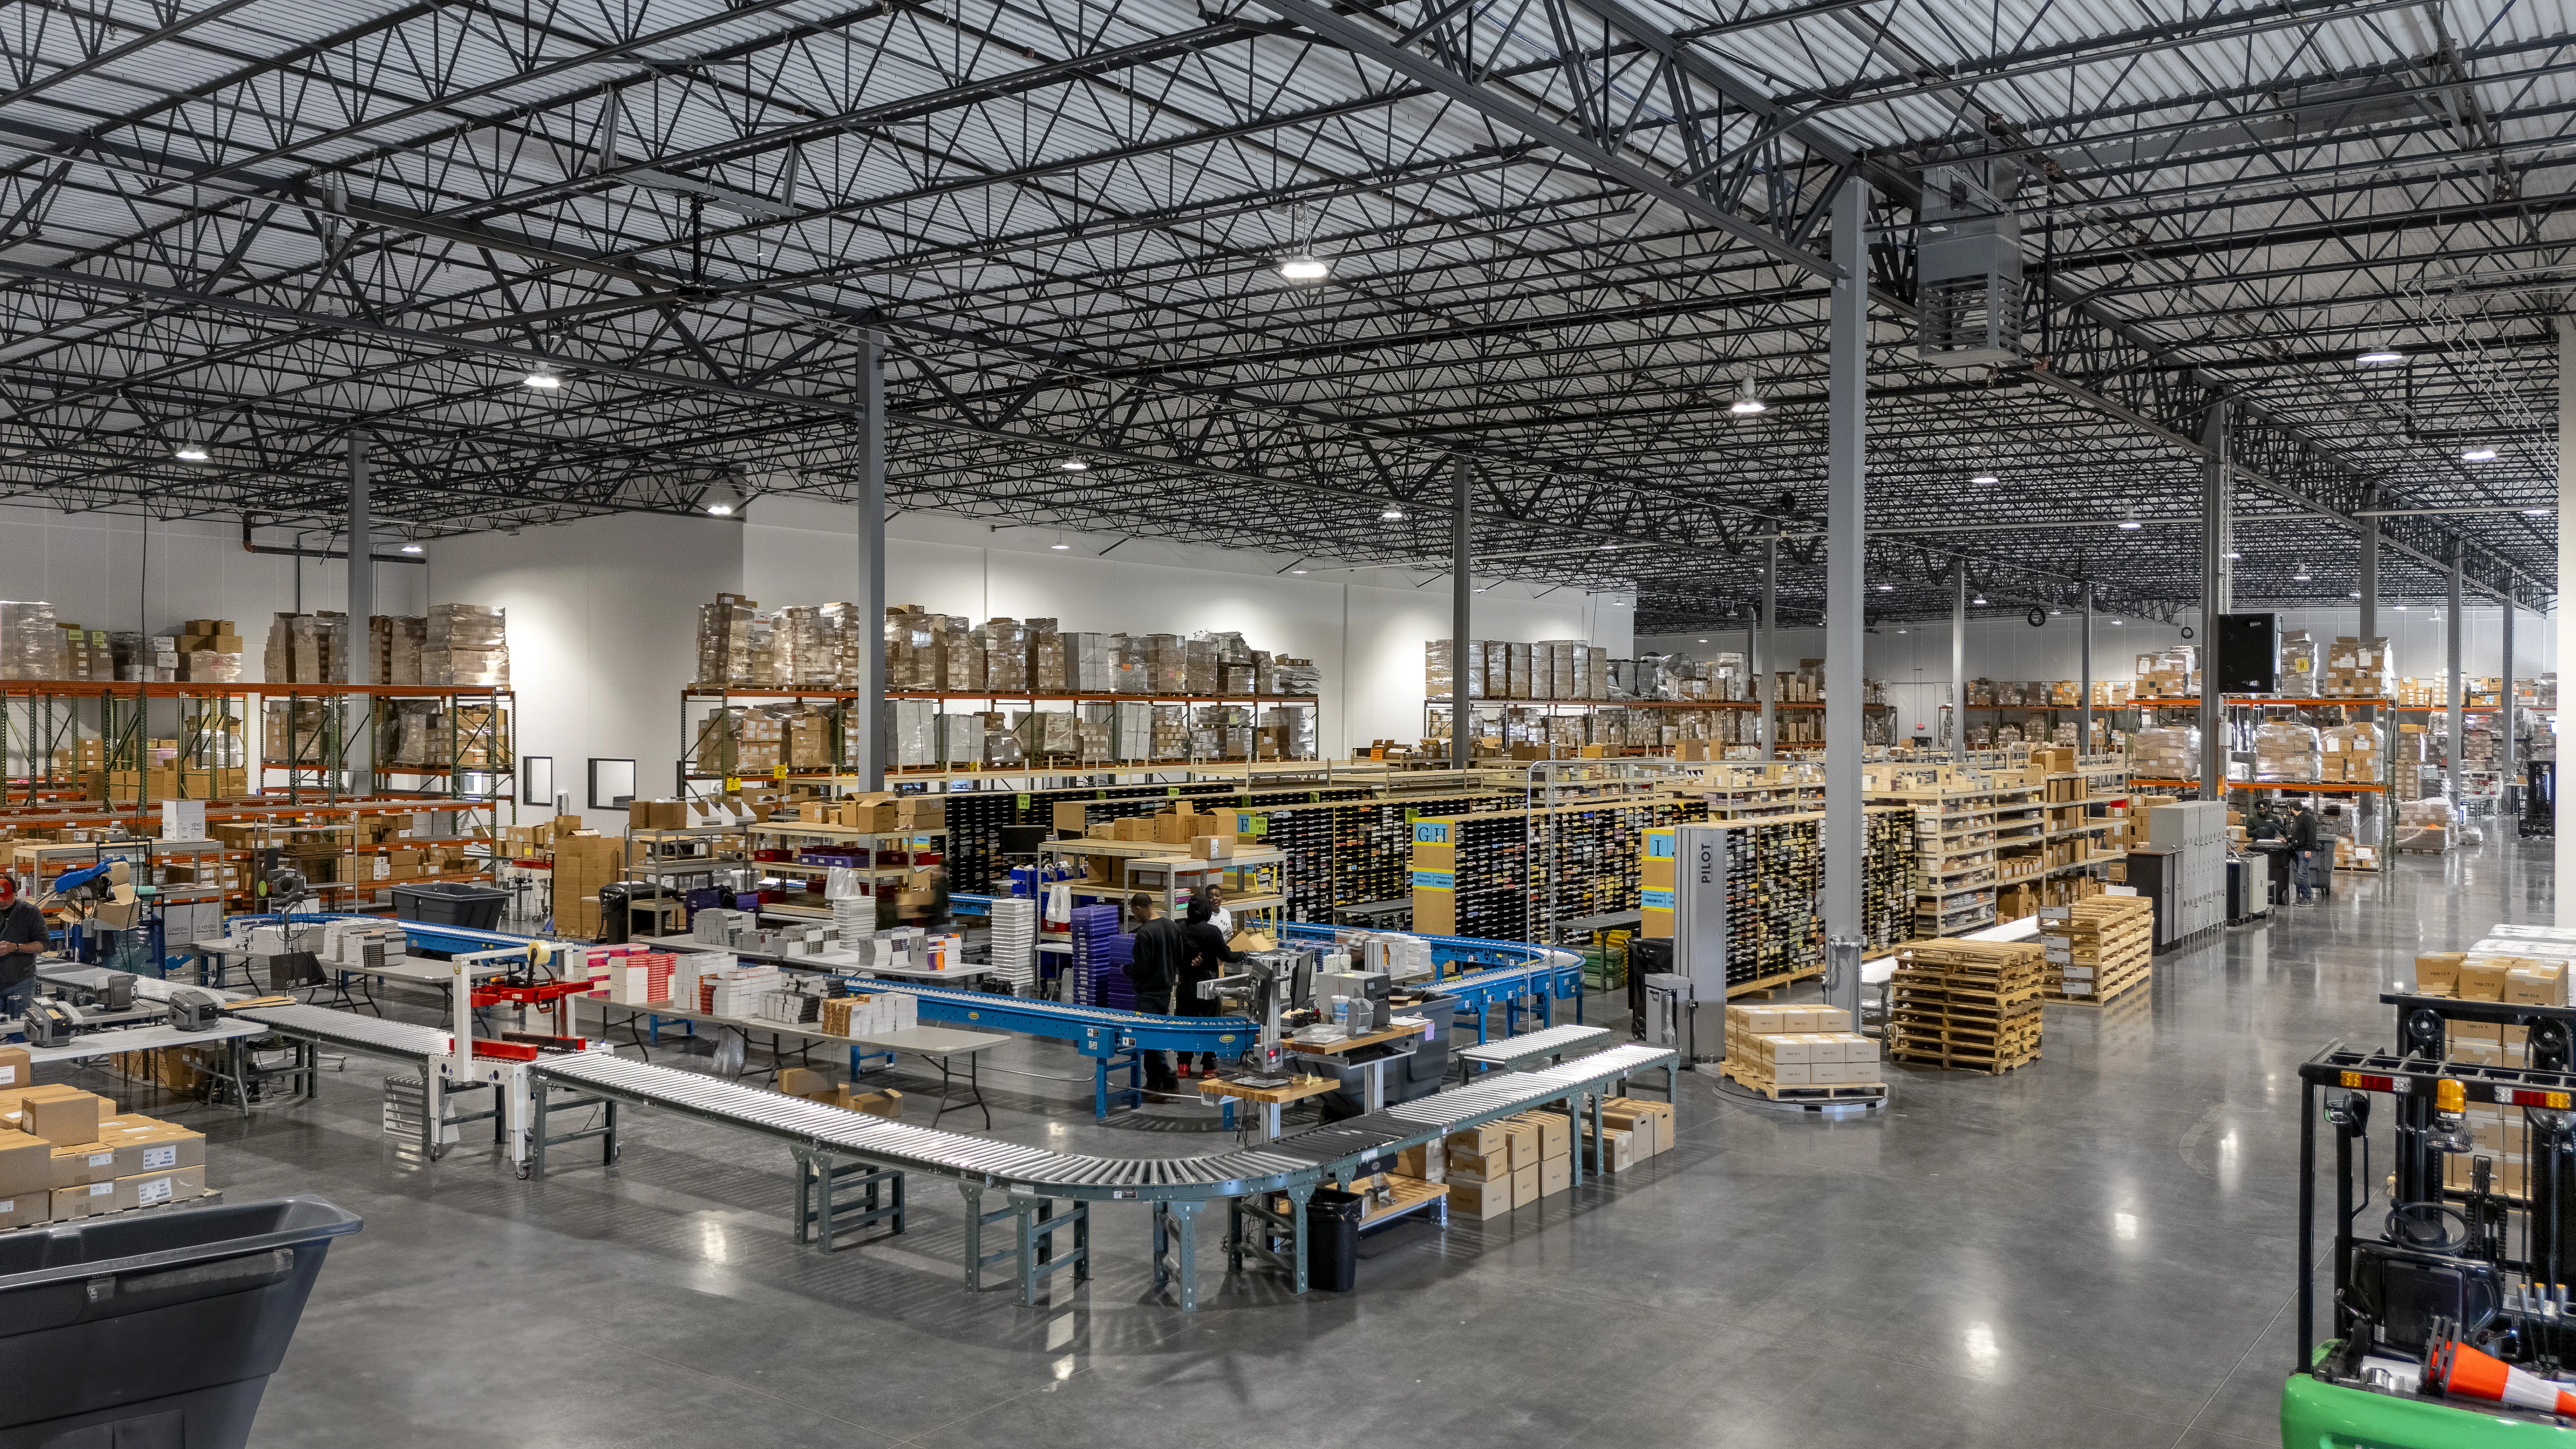
Classroom Library Company’s new single-story office and distribution facility combines warehouse and administrative functions with a welcoming lobby, kitchen, meeting rooms, and open-plan office space to support day-to-day operations. The facility was designed with future growth in mind, incorporating provisions for a planned eastward expansion. SSC provided structural engineering services for the project.
Key Features
- New Construction
- Distribution Facility
- 62,800 sq ft
- 24 Foot Interior Clearance
- Structural Steel Framed Building
- Tilt-Up Concrete Load Bearing Panels