

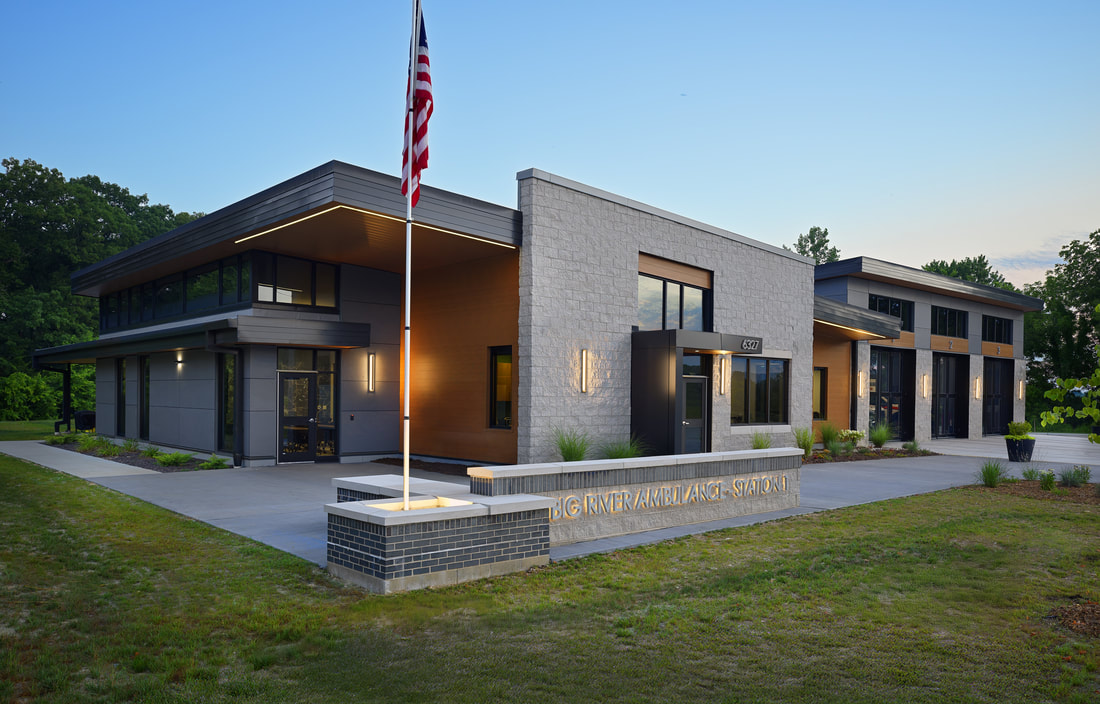
The Big River Ambulance District has a new 9,700 sf headquarters designed to support the district’s growing operational and administrative needs.
The state-of-the-art facility features a drive-thru apparatus bay with room for two ambulances and a duty vehicle, four bunk rooms, a dayroom and kitchen, office and administrative areas, exercise and locker rooms, laundry facilities, and an exam room. It also includes a Safe Haven Baby Box, reflecting the district’s commitment to community safety. A training room, capable of seating 25 to 30 people, will serve as a hub for both continuing education and community outreach initiatives.
The facility accommodates two, two-person crews, providing around-the-clock emergency coverage for the district’s 125-square-mile service area. A new text-to-speech alerting system further enhances response times and operational efficiency.
SSC provided MEP, Fire Protection, and Structural Engineering designs.