
St. Louis, MO
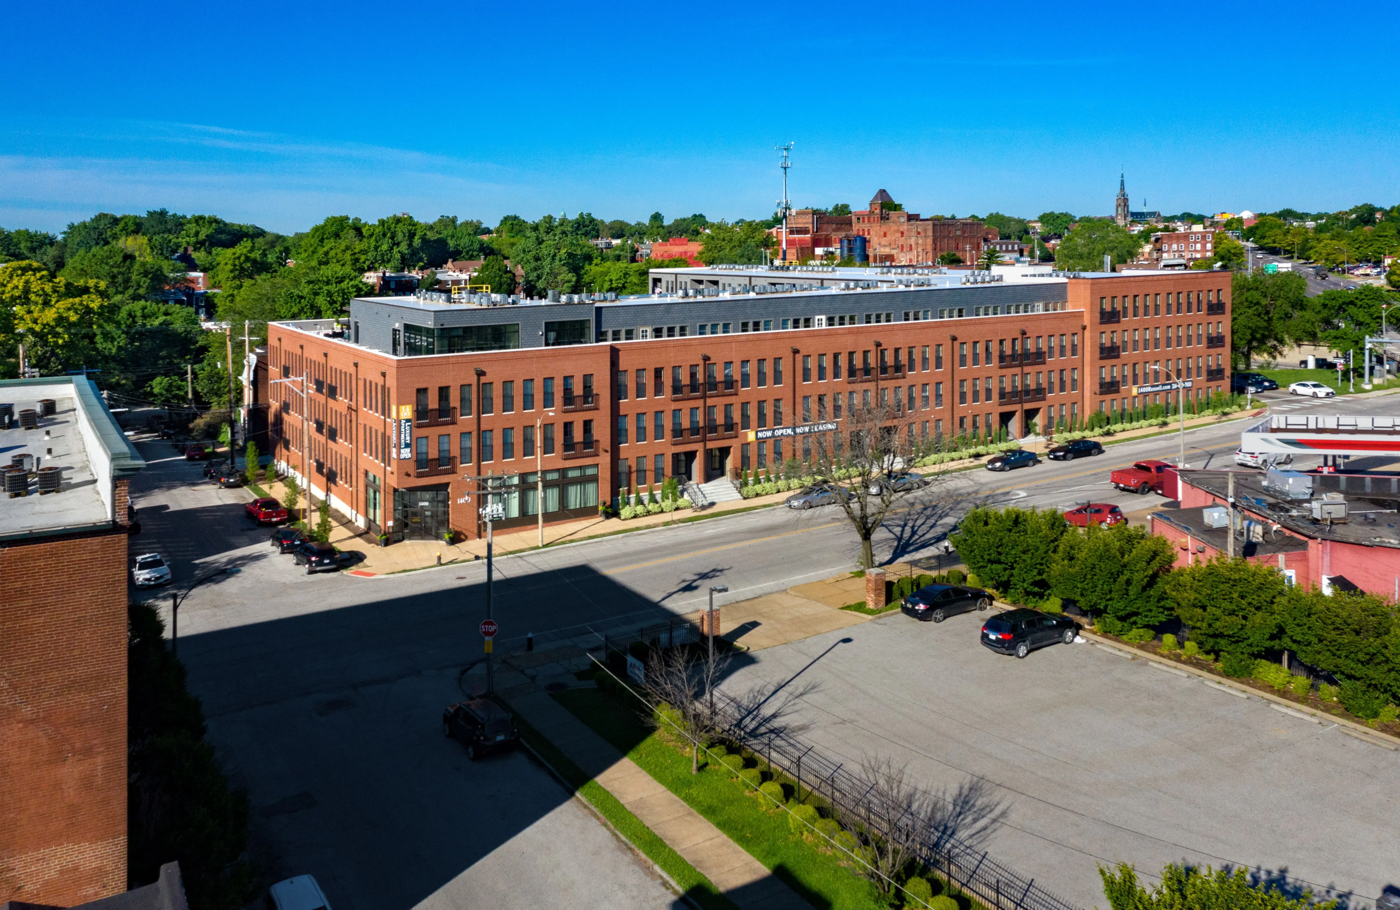
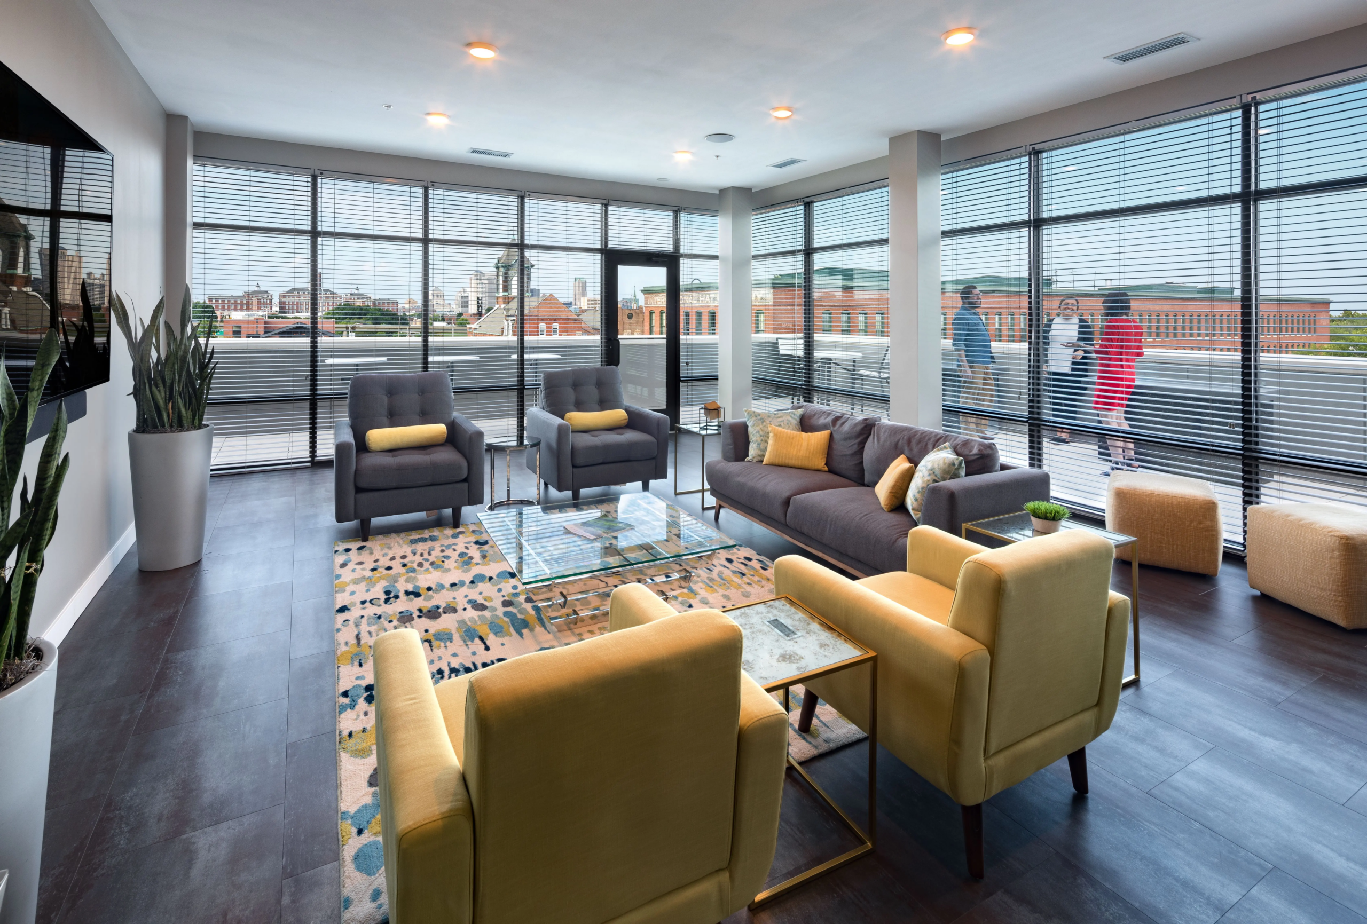
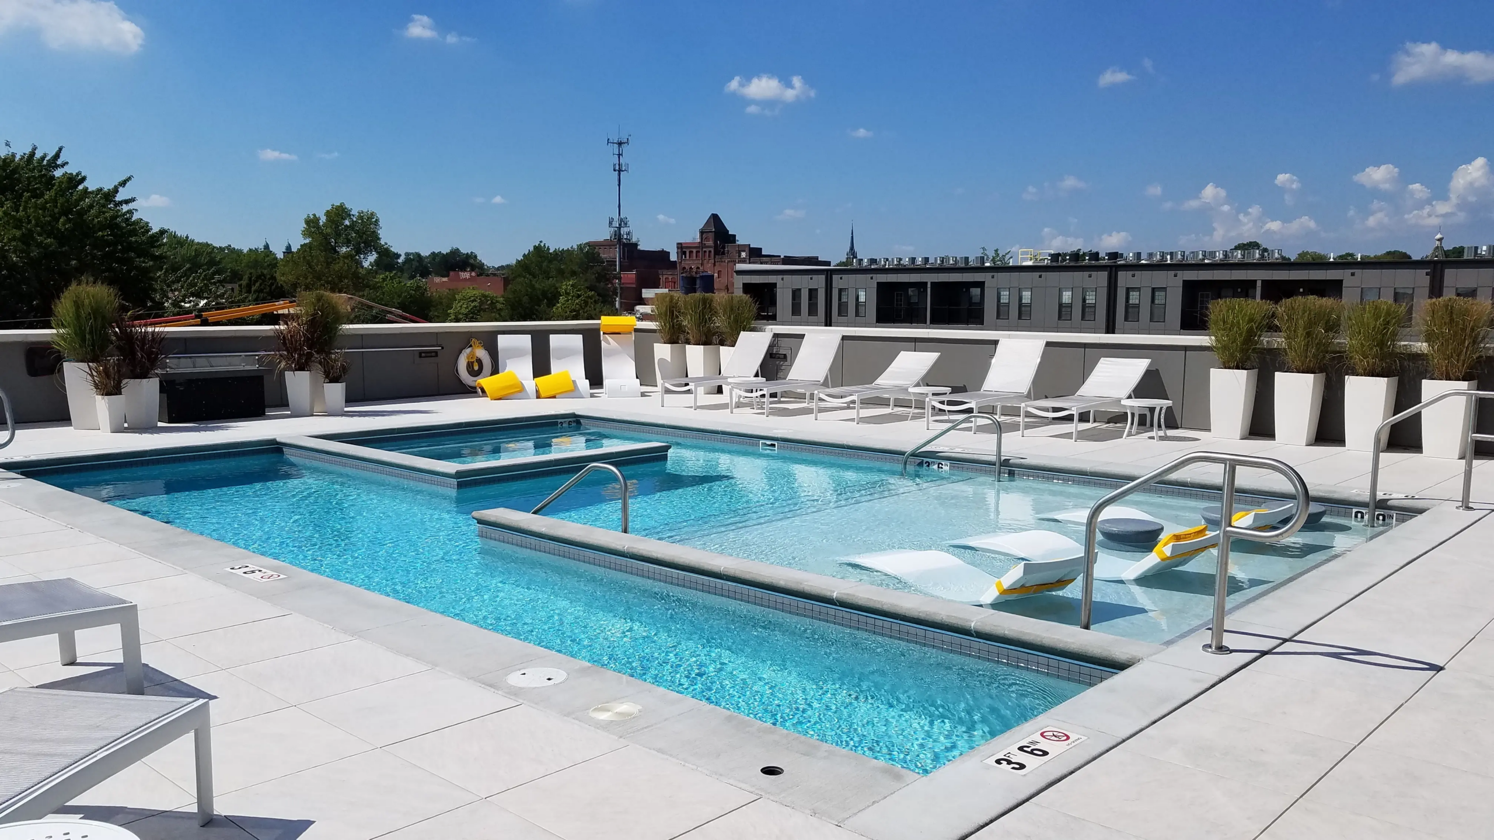
This new mixed-use development features four stories of apartments, parking garage, a premium penthouse level, elevated clubhouse, library and business center, fitness and yoga studio, and rooftop pool and sundeck. SSC provided structural designs for the project.
Key Features
- New Construction
- 166,000 sq ft
- 4-Story
- 130 Open Concept Apartments
- Street Level Retail
- Subterranean Parking Garage
- Rooftop Sundeck & Pool